A locked door can leave a gap in the inspection record
The inspection cannot describe what the inspector could not reach. A useful access plan protects the accuracy of the report and reduces avoidable return visits.
For managing agents, landlords and estates teams, inspection day is often less about opening the main entrance and more about coordinating dozens of smaller details: correct door references, resident appointments, keys, escorts, plant-room restrictions and a record of any door that remains unavailable.
A hypothetical access problem
Illustrative scenario: A fictional managing agent arranges a visit to a block in Bedfordshire. The communal doors are accessible, but several flat entrance doors need to be viewed from both sides. Two residents expected a different time, the riser key is held off-site and the door schedule uses old flat numbers. The report can only record the doors reached and the limitations observed.
This is not a customer story. It shows why access planning belongs in the inspection scope, not in a last-minute phone call.
Why access matters
The government’s Fire Safety (England) Regulations 2022 fire-door guidance explains that Regulation 10 applies to blocks of flats with common parts. For buildings whose top storey is more than 11 metres above ground level, the responsible person must use best endeavours to check flat entrance fire doors at least every 12 months and check relevant communal fire doors at least every three months.
The same guidance says a flat entrance door needs access to the flat so it can be checked from both sides. Arrangements should be made with residents in advance; offering a range of times may help. Where access is not granted, the steps taken must be recorded. These simple Regulation 10 checks are not a substitute for assessing the door’s suitability within the building’s fire risk assessment.
Different duties and inspection arrangements can apply outside that particular residential setting. Government fire-risk assessment guidance explains the wider responsibility to identify hazards, evaluate risks, record findings and review the assessment. A marketing checklist cannot decide the safe approach for a particular building.
Four practical steps before the visit
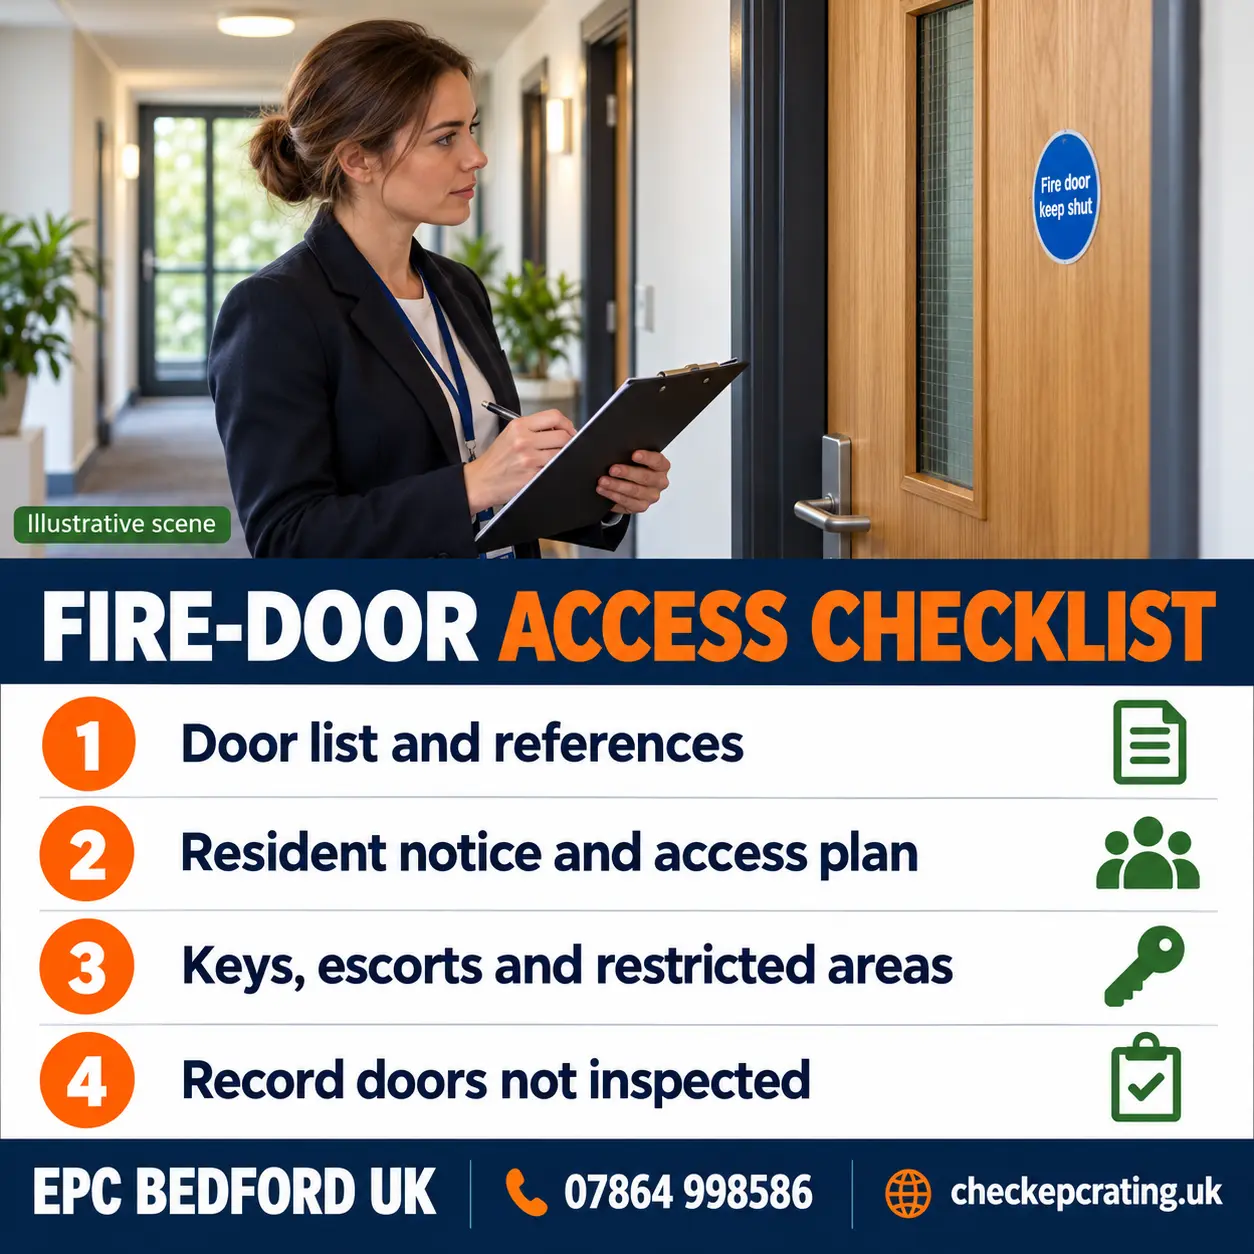
- Reconcile the door list. Give every door a stable reference that matches the building, floor and location. Check whether the schedule includes flat entrances, corridor and lobby doors, cupboards, risers and plant rooms within the agreed scope. Flag changed flat numbers or duplicated descriptions before the visit.
- Plan resident communication. Explain the proposed date, why access is requested, which side of the door needs to be viewed and who will attend. Provide an appropriate contact route and reasonable appointment options. Follow the organisation’s privacy and access procedures; do not share resident information more widely than necessary.
- Arrange keys and escorts. Confirm who holds master keys, who may escort the inspector and whether any restricted area has separate safety requirements. Do not enter plant rooms, risers or other controlled spaces unless authorised and safe to do so. Record areas excluded from the agreed visit.
- Keep limitations visible. Mark each door inspected, not inspected or only partly viewed. Record access attempts and the reason where appropriate. Do not count an unavailable door as passed, and do not remove it from the action list simply to make the completion figure look better.
Keep inspection, repair and certification separate
A visual condition inspection can record observable issues such as damage, gaps, seals, ironmongery and closer operation within its stated scope. It does not perform a fire-resistance test or automatically certify the rating of every doorset. Repairs, replacement specifications, specialist assessment and any follow-up visit should be agreed separately.
The absence of modern certification or particular components does not, by itself, prove an existing flat entrance door is unfit. Official guidance says suitability depends on the relevant evidence and fire risk assessment. Equally, uncertainty should not be converted into a pass: ask the responsible person or a suitably competent adviser what further assessment is needed.
Frequently asked questions
Must every flat entrance door be checked from both sides?
For the Regulation 10 checks described in the government guidance, access to each flat is needed so the entrance door can be checked on both sides. The building and purpose of the inspection should be confirmed when the scope is agreed.
What if a resident cannot make the proposed time?
Plan communication in advance and consider a reasonable range of appointment times. Record the steps taken and any door not accessed. A return visit is not assumed to be included unless agreed.
Can the inspector use a master key?
Only where the responsible organisation has lawful authority, follows its access procedure and has made suitable arrangements. The inspection provider should not decide resident-access rights.
Should inaccessible doors appear in the report?
Yes. The report should make its scope and limitations clear. An inaccessible door should not be presented as inspected or passed.
Are communal and flat entrance doors checked on the same timetable?
Not necessarily. In blocks above the 11-metre threshold, Regulation 10 specifies at least three-monthly checks for relevant communal doors and best endeavours to check flat entrance doors at least every 12 months. Other checks may be needed under the fire risk assessment.
Does a visual inspection prove the fire-resistance rating?
No. It records observable condition within the agreed scope. It is not a destructive test or blanket fire-resistance certification.
Can several blocks be planned together?
Yes. Send each postcode, approximate door count and access restrictions. Grouped planning may help organise the enquiry, but travel, scope and availability must be confirmed.
Are repairs included in the inspection price?
Only if the written scope says so. Inspection, reporting, repair work and any follow-up review should be distinguished before appointment.
30-second access checklist
Transcript: A locked door can leave a gap in the inspection record. Match the door list to the building. Give residents clear notice and plan access. Arrange keys, escorts and restricted areas. Record every door not inspected. Request a scoped fire-door inspection quote from EPC Bedford UK on 07864 998586 or checkepcrating.uk.
Need a scoped access and reporting plan?
Which part is hardest to coordinate: resident appointments, door references or restricted areas? Send the site postcode, approximate door count and access constraints to request a fire-door inspection quote.
Request a scoped quoteCall 07864 998586
WhatsApp 07864 998586 · checkepcrating.uk
Related: prepare a fire-door inspection enquiry · turn a report into an action list · Bedford fire-door inspections · services for agents and managers.